Get $1,500 Cash Back
1346 WAHTA #2 ROAD S, Georgian Bay (Gibson) — listed at $600,000. Earn buyer cashback at closing. No catches, just more money in your pocket.
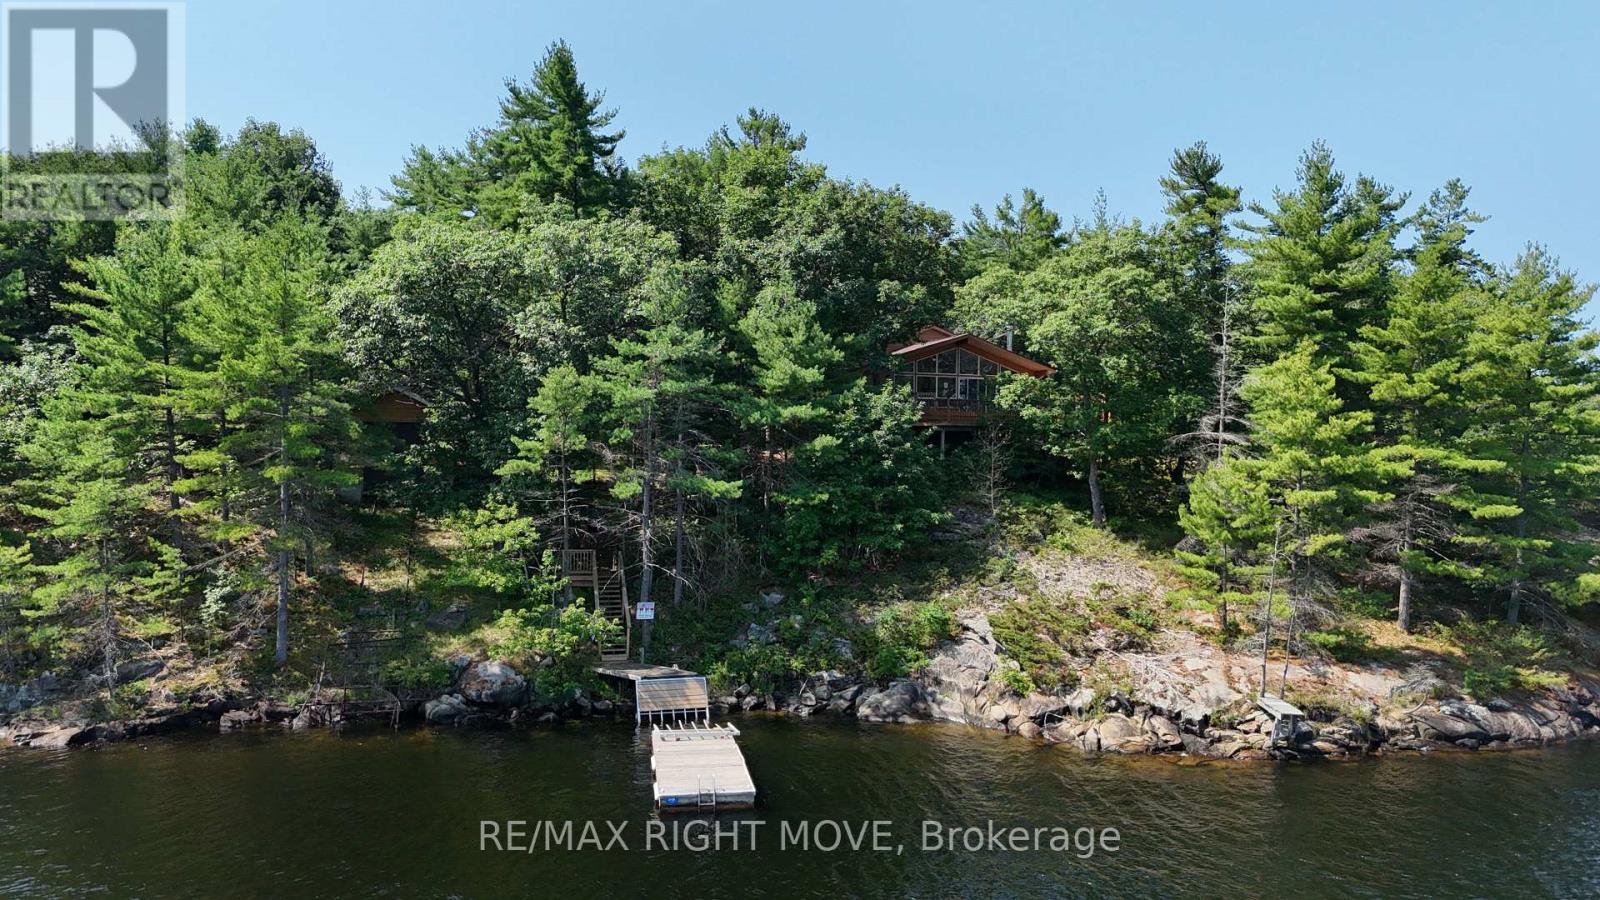
Welcome to your own private bay in Muskoka. Set on over an acre with 300+ ft of spectacular southwest-facing shoreline, this three season lakeside cottage offers a beautiful blend of muskoka rock and a sandy waterfront, all-day sun, and exceptional privacy just steps from the water's edge. Filled with natural light from multiple skylights and a wall of sliding glass doors leading to a wrap around deck, the fully furnished 3-bedroom, 2-bath retreat is truly one of a kind. It features airy open-concept living, a classic Muskoka sunroom, wood-burning stove, potable water and filtration system, multiple decks and breathtaking lake views from every angle. Enjoy swimming, boating, fishing, and unforgettable sunsets from the dock or lounge spaces surrounding the property. Located on leased land, this is a rare opportunity to embrace the cottage lifestyle at a fraction of the cost, with one annual lease fee / no municipal taxes. Additional outbuildings offer incredible flexibility for a studio, workshop, bunkie, or added toy storage. There is even a third floor attic space that offers lots of potential. Located just 2 hours from Toronto and 15 minutes to beautiful Bala for all your amenities, the Bala falls, restaurants, markets, wineries, and the well known music venue, the Kee. Annual road maintenance fee $500. Survey available. Life is short! Start making unforgettable cottage memories with family and friends this summer. See you on the lake! (id:60164)
| Room | Level | Dimensions |
|---|---|---|
| Mud room | Main level | 3.5 x 1.5 meters |
| Bathroom | Second level | 2 x 1.2 meters |
| Other | Ground level | 5.4 x 1.9 meters |
| Bedroom | Main level | 4 x 2.2 meters |
| Bathroom | Main level | 3.5 x 1.5 meters |
| Kitchen | Main level | 3.8 x 3.5 meters |
| Living room | Main level | 5.6 x 4.1 meters |
| Dining room | Main level | 5.4 x 3.3 meters |
| Sunroom | Main level | 5.4 x 2.1 meters |
| Bedroom 2 | Second level | 4.8 x 3.5 meters |
| Bedroom 3 | Second level | 3.6 x 2.8 meters |
| Family room | Second level | 5.5 x 3.4 meters |
Does it have a basement, and is it finished?+
The listing describes the basement as: None. Confirm the finishing status during a showing — it affects both livable space and resale value.
What's the parking situation?+
This property includes 6 spaces — No Garage.
How is the home heated? Is it efficient?+
Heating is baseboard heaters, electric, wood. Electric heating can mean higher winter bills — ask for past utility statements.
Is 1346 WAHTA #2 ROAD S a good fit for a growing family?+
With 3 bedrooms and 2 bathrooms, there's room for kids plus a guest room or home office. The 2-storey layout keeps living and sleeping areas separated.
What are the ongoing costs beyond the mortgage?+
Budget for heating is baseboard heaters, electric, wood. Always verify the latest figures with your agent before making an offer — these change yearly.
How is the space laid out across floors?+
This is a 2-storey single family. The 3 bedrooms and 2 bathrooms are typically split with living areas on the main floor and bedrooms above — confirm the exact layout during a showing.
Ask About This Property
Nearby Places
Searching nearby places…
Similar listings

The listing data above is provided under copyright by the Canadian Real Estate Association. While the information is considered reliable, its accuracy is not guaranteed by the Canadian Real Estate Association or getsetsold.ca. Neither getsetsold.ca nor its affiliates make any representations or warranties, express or implied, regarding the accuracy or completeness of the information presented here.